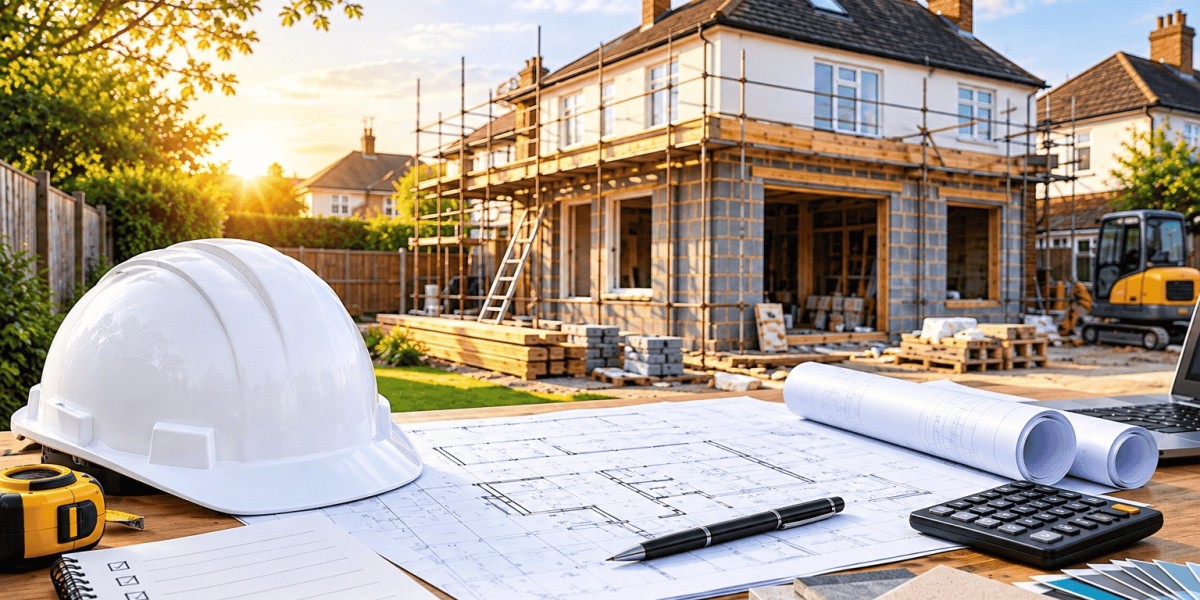

Planning and architecture services help homeowners design, improve and extend their properties while meeting local planning requirements and building regulations. In Hounslow, these services typically include architectural drawings, space planning, planning applications and technical design. Professional planning can reduce design mistakes, improve functionality and help projects progress smoothly from concept to construction.
Whether you are planning a house extension, loft conversion or complete home renovation, understanding the architectural planning process is essential.
What Are Planning & Architecture Services?
Planning and architecture services involve designing buildings, preparing architectural drawings and coordinating the approvals required for construction or renovation projects.
These services help homeowners create practical, attractive and compliant living spaces.
Professional architectural planning commonly includes:
Architectural design: Creating layouts and designs tailored to your property.
Planning permission: Preparing and submitting applications where required.
Building regulations: Developing technical drawings and specifications to support compliance.
House extension planning: Designing additional living space.
Loft conversion design: Planning how to convert unused roof space into functional rooms.
Interior space planning: Improving room layouts, circulation and natural lighting.
3D visualisation: Helping homeowners understand proposed designs before construction.
For homeowners in Hounslow and West London, early planning can help identify property restrictions, structural requirements and potential project costs.
Why Are Planning & Architecture Services Important?
Professional planning and architectural design help homeowners make informed decisions before construction begins.
1. Better Use of Available Space
A well-designed property makes efficient use of its existing space.
Architectural planning can improve:
Kitchen and dining layouts
Bedroom arrangements
Storage solutions
Natural lighting
Accessibility and movement between rooms
For example, an open-plan kitchen extension may improve how a family uses its ground-floor living space.
2. Fewer Construction Problems
Detailed architectural drawings help builders understand the proposed work.
This can reduce misunderstandings, design changes and avoidable construction delays.
However, architectural drawings alone do not guarantee that a project will remain within budget or finish on schedule.
3. Support With Planning Permission
Some property improvements require approval from the local planning authority.
Professional planning services can help homeowners understand whether planning permission is necessary and prepare the relevant documents.
4. Improved Energy Efficiency
Architectural design can incorporate energy-efficient features such as:
Improved insulation
Energy-efficient windows
Better natural lighting
Ventilation strategies
Solar panel integration
Efficient heating layouts
These improvements may help reduce energy consumption and improve indoor comfort.
What Planning & Architecture Services Do Homeowners Need?
The services required depend on the type, size and complexity of your project.
| Project Type | Typical Architectural Services |
|---|---|
| House extension | Layout design, planning drawings and building regulations drawings |
| Loft conversion | Roof-space assessment, architectural drawings and technical design |
| House renovation | Existing layout assessment, proposed floor plans and design coordination |
| Kitchen renovation | Space planning, kitchen layout design and service coordination |
| New residential building | Concept design, planning applications and technical drawings |
| Interior redesign | Room layouts, lighting planning and 3D visualisation |
Not every project requires every service. A straightforward internal refurbishment may need less architectural input than a structural extension.
Do You Need Planning Permission in Hounslow?
Not every home improvement project in Hounslow requires planning permission.
Some extensions, loft conversions and other alterations may qualify as permitted development, provided they meet the relevant conditions and limitations.
However, planning permission may be required when:
An extension exceeds permitted development limits.
The property is a listed building or subject to additional restrictions.
Proposed work falls outside permitted development rights.
A loft conversion does not meet the applicable permitted development conditions.
The project involves a material change of use.
Properties in conservation areas or locations affected by Article 4 directions may face additional restrictions.
Important: Planning permission and building regulations approval are separate requirements. A project that does not require planning permission may still need building regulations approval.
Homeowners should confirm the requirements for their specific property before starting work.
How Does the Architectural Planning Process Work?
A typical residential architectural project follows several stages.
Step 1: Initial Property Consultation
The first stage involves understanding the homeowner's goals, budget and property requirements.
The design team considers:
Existing property layout
Available space
Intended improvements
Project budget
Potential planning restrictions
Step 2: Property Survey
An accurate measured survey provides the information needed to prepare architectural drawings.
For structural alterations, additional investigations or engineering advice may be required.
Step 3: Concept Design
Initial architectural plans show how the proposed improvements could look and function.
Depending on the project, these may include floor plans, elevations and 3D visualisations.
Step 4: Planning Application
Where planning permission is required, the relevant drawings and supporting documents are prepared for submission.
For a typical householder planning application in England, the statutory determination period is normally eight weeks from validation, although decisions can take longer.
Step 5: Technical Drawings
Detailed technical drawings help communicate the proposed construction work.
Structural engineering calculations and other specialist information may also be necessary.
Step 6: Construction Preparation
Once the necessary design work and approvals are in place, the project can move towards construction.
This stage may involve contractor quotations, material selection and scheduling.
How Much Do Planning & Architecture Services Cost in the UK?
Architectural planning costs depend on the property's size, project complexity and level of design support required.
The following figures are illustrative budgeting allowances, not fixed ERD Ltd prices.
| Architectural Service | Indicative Cost |
|---|---|
| Initial design consultation | £100–£300 |
| Measured property survey | £300–£800 |
| House extension planning drawings | £800–£2,500 |
| Loft conversion architectural drawings | £700–£2,000 |
| Building regulations drawings | £800–£2,500 |
| 3D architectural visualisation | £200–£1,000+ |
These are broad estimates. Costs can be higher for complex projects, larger properties or extensive design requirements.
Planning application fees, structural engineering, specialist surveys and other professional services may be charged separately.
For an accurate quotation, homeowners should request a detailed assessment of their proposed work.
Planning & Architecture Services for House Extensions
House extensions are a popular way to create additional living space without moving home.
Architectural planning helps determine how an extension will connect with the existing property.
Common extension projects include:
Rear extensions: Creating larger kitchens, dining rooms or family living areas.
Side extensions: Using available space beside a property to increase its internal floor area.
Double-storey extensions: Adding space across two floors, subject to planning and structural requirements.
Wraparound extensions: Combining side and rear extensions to create a larger ground-floor layout.
Each option requires careful consideration of structural design, planning restrictions, natural light and construction costs.
Planning & Architecture Services for Loft Conversions
A loft conversion can transform unused roof space into a bedroom, home office or additional living area.
Before designing a loft conversion, homeowners should consider:
Available roof height
Existing roof structure
Staircase positioning
Fire safety requirements
Structural load capacity
Planning restrictions
Architectural drawings help determine whether the proposed layout is practical and how the new accommodation will connect to the existing house.
How Long Does Architectural Planning Take?
The time required depends on the project scope, the availability of survey information and whether planning permission is necessary.
| Planning Stage | Illustrative Timeframe |
|---|---|
| Initial consultation | 1–2 weeks |
| Property survey | 1–2 weeks |
| Concept design | 2–4 weeks |
| Design revisions | 1–3 weeks |
| Householder planning decision | Normally 8 weeks from validation |
| Technical design | 2–6 weeks |
Some stages may overlap.
A straightforward residential design may progress relatively quickly, while projects requiring planning permission, structural investigations or multiple design revisions can take several months.
How to Choose Planning & Architecture Services in Hounslow
Choosing the right architectural planning provider is important for both design quality and project coordination.
Before appointing a company, homeowners should consider its experience with similar residential projects, understanding of local planning requirements and ability to coordinate with construction professionals.
It is also worth asking whether the quoted service includes measured surveys, planning drawings, application submissions, building regulations drawings and revisions.
These services are not always included in one package.
For projects requiring an architect, homeowners should verify that anyone using the protected professional title is registered with the Architects Registration Board.
Why Choose ERD Ltd for Planning & Architecture Services?
Evolve Renovations & Developments Ltd provides planning and architecture services for homeowners in Hounslow and the surrounding West London area.
Our services focus on practical architectural design, thoughtful space planning and support throughout the development process.
Bespoke Architectural Designs
We help homeowners explore layouts and design solutions suited to their properties, lifestyles and requirements.
Planning Support
Our planning services help clients prepare for the approval stages relevant to their proposed building projects.
3D Visualisation
Visualisations can help homeowners understand proposed layouts and design features before construction begins.
Renovation and Extension Design
Our services support residential improvements, including home renovations, extensions and space reconfiguration.
Integrated Project Support
With experience across renovation, construction and design-related services, ERD Ltd can help homeowners coordinate different aspects of their projects.
Explore our Planning & Architecture Services to learn more about how ERD Ltd can support your project.
Frequently Asked Questions About Planning & Architecture Services
1. What is included in planning and architecture services?
Planning and architecture services typically include property surveys, architectural drawings, layout design, planning applications and technical design. The exact services depend on the project's requirements.
2. Do I need an architect for a house extension in Hounslow?
You are not generally legally required to appoint an architect for a house extension. However, professional design services can help prepare accurate drawings, coordinate structural requirements and support planning applications.
3. How much do architectural drawings cost in the UK?
Architectural drawings for a straightforward residential extension may cost approximately £800–£2,500 for the planning stage. Technical drawings, structural calculations and application fees may cost extra.
4. How long does planning permission take in Hounslow?
A typical householder planning application normally has an eight-week statutory determination period after validation. More complex applications, requests for additional information or other delays may extend the process.
5. Can I renovate my house without planning permission?
Many internal renovations do not require planning permission. However, structural work may require building regulations approval, and listed buildings or properties with special restrictions can have additional requirements.
6. What is the difference between architectural drawings and structural drawings?
Architectural drawings describe the proposed layout, appearance and dimensions of a building. Structural drawings and calculations explain how load-bearing elements such as beams, foundations and supporting walls will be designed.
7. Are planning and architecture services worth it?
Professional planning can improve space efficiency, clarify construction requirements and reduce the risk of costly design changes. The value depends on the complexity of the project and the services provided.
Start Your Planning & Architecture Project in Hounslow
Whether you are planning a house extension, loft conversion or complete property renovation, professional architectural planning can help turn your ideas into a practical design.
At ERD Ltd, we provide planning and architecture services focused on residential property improvements in Hounslow, Middlesex and West London.
From initial design concepts to planning support and construction preparation, our team can help you explore suitable solutions for your home.