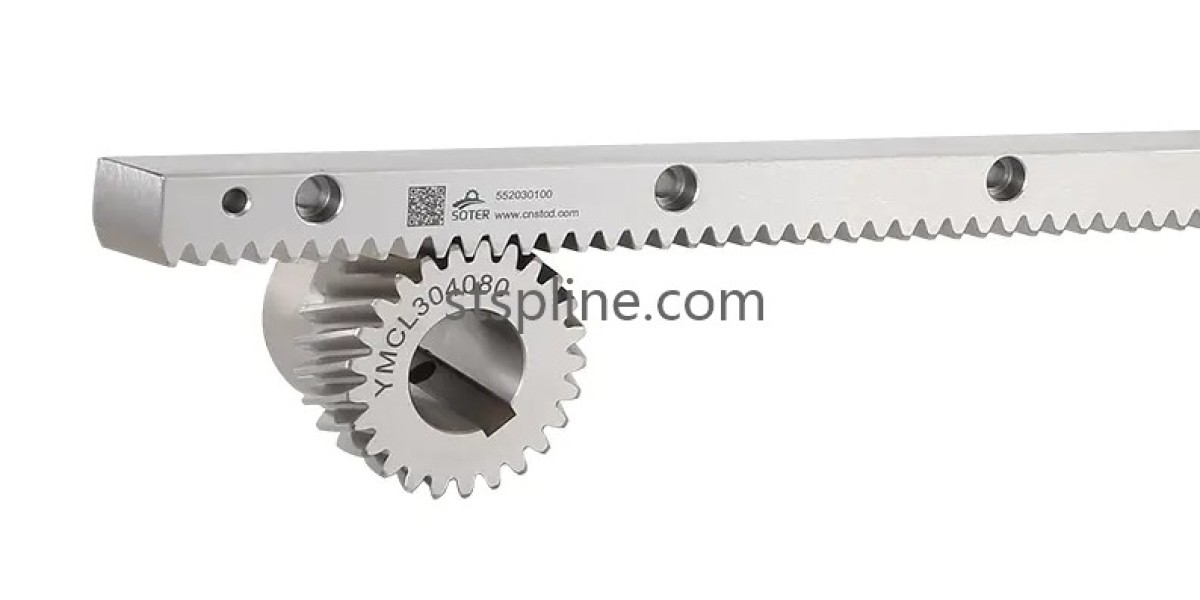

Accurate linear movement is essential for industrial equipment that performs machining, cutting, positioning, and automated handling. A well-manufactured Precision Gear Rack helps convert rotary input from a pinion into controlled linear travel. It is commonly used in CNC machining centers, laser cutting machines, robotic systems, gantry equipment, and automated production lines. The quality of the finished transmission depends on tooth geometry, material properties, machining accuracy, mounting conditions, and coordination with the motor and guide system.
Material selection provides the foundation for dependable mechanical performance. Carbon steel is frequently used for general industrial transmission because it combines useful strength with machinability. Alloy steel may be selected when applications require different strength or wear characteristics. Depending on the design, heat treatment or surface hardening can improve resistance to repeated tooth contact. Engineers should consider load, speed, operating frequency, lubrication, and environmental exposure before determining the most suitable material and finishing route.
Tooth geometry directly affects the engagement between the rack and pinion. Module, pressure angle, tooth spacing, and profile accuracy must be compatible with the mating gear. Inconsistent geometry can create uneven contact, excessive backlash, vibration, and premature wear. For equipment that requires repeatable positioning, such problems may affect motion accuracy and process consistency. The transmission should be evaluated as part of the complete drive system, including the motor, reducer, coupling, guide rails, and machine frame.
Manufacturing processes help establish the accuracy required by the design. Depending on the application, production may include blank preparation, tooth cutting, milling, heat treatment, grinding, and finishing. Tool condition, machine stability, workpiece positioning, and process control influence the finished tooth profile. Long rack sections also require attention to straightness and dimensional stability. Consistent production procedures and appropriate measurement methods help reduce variation and maintain conformity across batches.
A properly designed Precision Gear Rack should be evaluated against the actual needs of the machine rather than a single accuracy specification. Tooth profile, pitch deviation, straightness, mounting dimensions, and backlash all influence practical performance. CNC machining equipment may require controlled axis movement, while laser cutting machines depend on stable travel along programmed paths. Robotic systems need repeatable movement to position tools and workpieces accurately. The appropriate tolerance requirements should therefore be established according to the intended application.
Installation accuracy is equally important. Even a precisely machined component can perform poorly when mounted on an uneven surface or aligned incorrectly with the pinion. The supporting structure should provide stable contact, and mounting fasteners should be installed according to the machine design. Where multiple rack sections are connected, their alignment must be checked to avoid irregular engagement at the joints. Pinion contact should be reviewed across the full travel range to identify excessive clearance or localized resistance.
Quality inspection verifies that components meet the agreed technical requirements. Relevant checks can include tooth geometry, pitch consistency, straightness, surface finish, mounting-hole positions, and hardness where specified. Inspection methods should match the tolerances defined in the drawings. Reviewing the mating pinion dimensions and interface requirements before production helps reduce assembly problems. For repeat orders, documented inspection procedures support more consistent manufacturing results.
Operating conditions affect accuracy over time. Appropriate lubrication reduces friction and helps control wear between contacting teeth. Protective covers can limit exposure to dust, chips, moisture, and other contaminants. Regular inspection of alignment, fasteners, backlash, and tooth surfaces can reveal changes that require maintenance. The inspection schedule should reflect actual operating speed, load, duty cycle, and working environment.
For equipment manufacturers and automation integrators, choosing a transmission supplier requires consideration of engineering support, machining capability, dimensional inspection, and production consistency. SOTER manufactures rack and pinion products for industrial motion applications. To review straight-tooth rack options for your machine design, visit https://www.stspline.com/product/straight-teeth-rack/ and compare the available configurations with your required dimensions and installation interfaces.