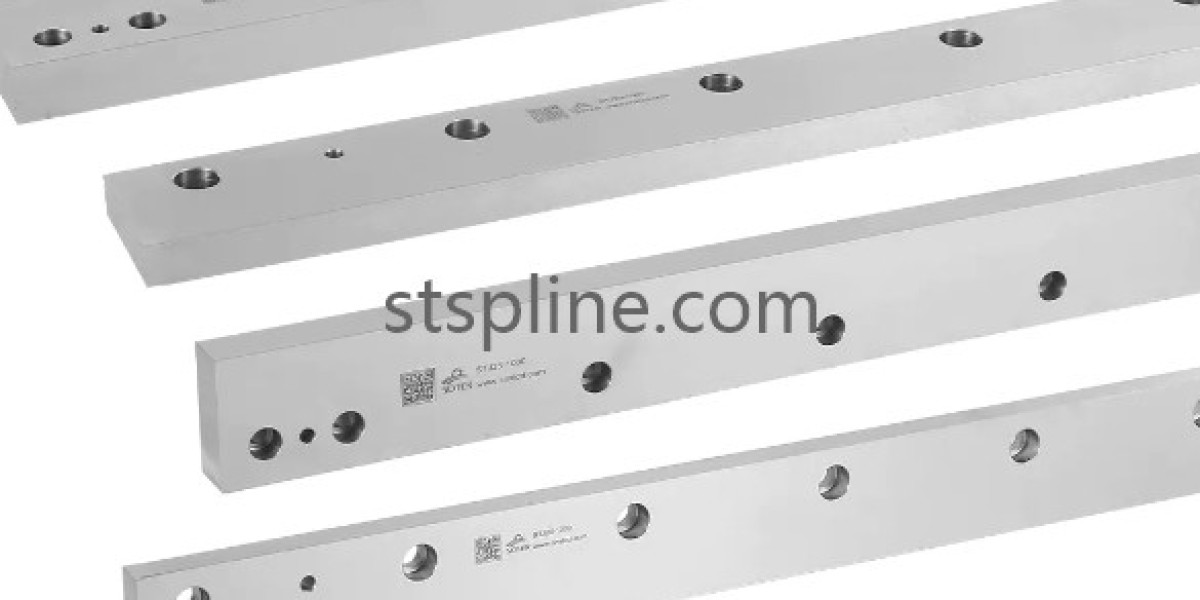

Accurate linear transmission is essential in many modern machines, particularly where a motor-driven mechanism must move a working assembly along a defined axis. A Precision Gear Rack provides the toothed linear element of a rack and pinion system, allowing rotational input from a pinion to be converted into controlled linear movement. Its manufacturing quality can influence tooth engagement, positioning consistency, movement smoothness, and the overall integration of the transmission with the machine structure.
The production process begins with appropriate material selection. Engineering steels are commonly considered for rack applications because they can provide suitable mechanical strength, machinability, and dimensional stability. The specific material should correspond to the intended working conditions, transmission structure, and manufacturing process. Material preparation is important because variations in the raw workpiece can influence subsequent machining and finishing operations.
Tooth accuracy is a central requirement for a precision rack. The teeth must maintain consistent spacing and geometry across the working length so that the mating pinion can engage continuously. If tooth dimensions vary significantly, the transmission may experience changes in contact conditions as the pinion moves. Controlled machining processes help establish the required profile while maintaining repeatability between individual rack sections and production batches.
Different machining methods may be selected according to the rack design and required finish. Milling, gear shaping, grinding, and other precision processes can be incorporated into the manufacturing sequence. CNC-controlled equipment allows manufacturers to manage cutting paths and dimensional relationships with greater consistency. Finishing operations can further refine functional surfaces, while inspection after machining helps verify that the component remains within the intended design requirements.
The rack's reference surfaces are also important to precision. A rack does not operate independently; it must be installed in a defined relationship with the guide system and pinion. Mounting surfaces, fastening holes, positioning edges, and other interface features therefore require appropriate dimensional control. Accurate reference features make it easier to position the rack correctly and maintain its relationship with the moving carriage throughout the travel path.
For extended machine axes, several rack sections may be installed together. The transition between sections requires careful attention because a small alignment difference can affect pinion engagement as it moves across the joint. Properly controlled sectional dimensions and installation references can help create a continuous transmission path. This approach is useful for machinery with long working distances where a single rack section may not be practical.
Precision racks are used in a broad range of industrial equipment. CNC machining centers can incorporate rack and pinion drives for extended-axis movement, while laser cutting systems may require accurate linear travel across large working areas. Industrial robots, truss manipulators, automated production lines, and material handling systems can also use rack transmission where controlled linear movement is needed. The rack should be selected as part of the complete drive and guidance arrangement rather than separately from the machine's other motion components.
Surface treatment and heat treatment may be considered when operating conditions require additional mechanical performance. These processes can modify surface characteristics or material properties, but they must be controlled carefully to prevent unwanted dimensional changes. For precision transmission components, the final condition of the tooth surface and reference features should always be verified after any secondary treatment.
Inspection is essential for maintaining consistency. Manufacturers may check tooth geometry, pitch, rack length, mounting dimensions, surface condition, and other critical features using appropriate measuring equipment. Inspection records can also help maintain production consistency across repeated orders. When racks are manufactured from customer drawings or samples, dimensional verification against the approved design provides an important quality-control step.
Installation and maintenance also influence the practical performance of the transmission. The rack should be mounted on a properly prepared reference surface, with adjacent sections aligned accurately when a long travel path is required. The pinion should maintain appropriate engagement throughout its operating range. During service, operators can inspect the teeth, fasteners, guide components, and lubrication condition to identify contamination, abnormal wear, or alignment changes.
For equipment manufacturers and automation integrators, choosing a Precision Gear Rack involves evaluating material selection, tooth geometry, machining accuracy, mounting structure, guide alignment, and application requirements together. A manufacturer with controlled production and inspection capabilities can support customized dimensions and rack configurations for different machine designs. Additional information about rack and linear transmission products can be found at https://www.stspline.com/product/straight-teeth-rack/.