
Introduction
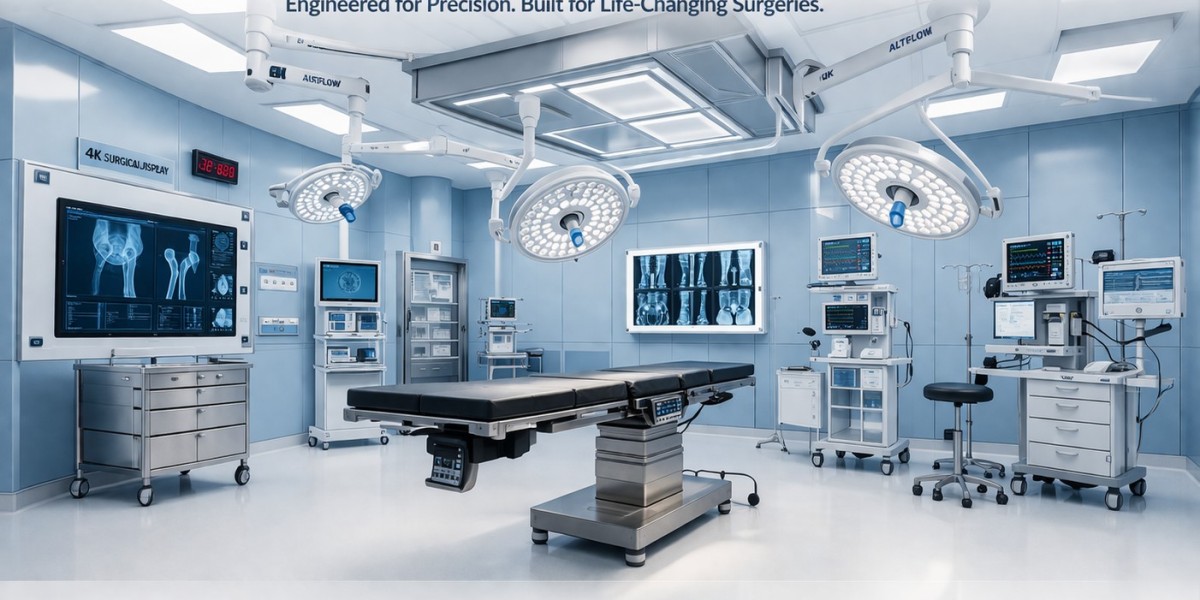
Patient safety is one of the most important considerations when planning a modern orthopedic surgical facility. Major orthopedic procedures often involve complex instruments, implant systems, imaging equipment, and lengthy surgical operations. Therefore, the operating environment must support infection prevention, reliable equipment performance, efficient staff movement, and emergency readiness. A Modular Major Orthopedic Operation Theatre incorporates specialized design features that help hospitals create a controlled, hygienic, and technically integrated surgical environment.
Safety cannot depend on a single component. It requires coordination between modular wall and ceiling systems, HVAC and filtration arrangements, electrical infrastructure, medical gas services, surgical lighting, flooring, and equipment positioning. Each element should be planned according to clinical requirements, approved engineering drawings, applicable standards, and hospital protocols.
A well-designed orthopedic OT also considers the workflow of surgeons, anesthetists, nurses, technicians, and support staff. When these requirements are addressed during the design stage, hospitals can reduce avoidable operational risks and create a more organized environment for complex procedures.
1. How Does Controlled Airflow Improve OT Safety?
Air quality is a major consideration in orthopedic surgery, particularly during procedures involving implants and other surgical materials. The HVAC system should be designed to provide suitable ventilation, filtration, temperature control, humidity management, and pressure relationships according to the intended use of the room.
HEPA filtration can help remove airborne particles when properly selected, installed, and maintained. The location of air supply outlets and return air arrangements should support the approved airflow strategy. In areas where laminar airflow is specified, the design should consider the airflow coverage required around the surgical field and the equipment positioned beneath it.
Pressure relationships between the OT and adjacent areas should also be established according to the hospital's infection-control strategy. Appropriate monitoring and commissioning help verify whether the installed system performs as intended.
Airflow safety also depends on maintenance access. Filters, ducts, and ventilation components should be arranged so that authorized technicians can inspect and service them without unnecessary disruption to the clinical environment.
2. Why Are Hygienic Modular Wall and Ceiling Panels Important?
Wall and ceiling finishes influence how easily an operating theatre can be cleaned and maintained. Conventional surfaces with cracks, exposed joints, or difficult-to-reach gaps may create cleaning challenges.
Modular OT panels are generally selected for their smooth, durable, and easy-to-clean characteristics. Their surfaces should withstand the cleaning and disinfection procedures specified by the hospital. Properly sealed joints and carefully finished corners help reduce locations where dust and contaminants can accumulate.
The ceiling system also needs to accommodate surgical lights, air distribution components, medical equipment supports, and other integrated services. These installations should be coordinated to avoid unnecessary openings or poorly finished connections.
Material selection should consider durability, hygiene, compatibility with cleaning agents, and maintenance requirements. Regular inspection of panel joints, finishes, and access points helps maintain the intended hygienic condition.
3. How Does an Effective OT Layout Reduce Surgical Risks?
An orthopedic operation theatre requires space for surgical tables, anesthesia equipment, instrument trolleys, imaging systems, and multiple members of the surgical team. A poorly planned layout can restrict movement and create equipment-related obstructions.
The design should provide adequate working space around the operating table and maintain clear routes for patient transfer. Equipment positions should be finalized after consulting surgeons, anesthetists, nurses, and biomedical engineers.
Special attention is required when planning for C-arm imaging systems. Their movement, positioning, and operating requirements should be considered during the layout stage. The design should also account for power connections, cable management, and access to equipment controls.
A well-organized layout reduces unnecessary movement, supports communication between team members, and helps maintain clear access to essential equipment during surgery.
4. What Flooring Features Support Safety in Orthopedic OTs?
Flooring is an important part of the overall safety and hygiene strategy. It should be durable, easy to clean, resistant to the cleaning agents used by the hospital, and suitable for the expected clinical environment.
Seamless or appropriately jointed flooring can simplify cleaning and reduce areas where contaminants may collect. Suitable slip resistance helps reduce the risk of falls, particularly when staff are moving equipment or responding to urgent situations.
The flooring specification should also consider the movement of heavy surgical equipment and the need for a stable working surface. Transitions between different floor areas should be planned to avoid unnecessary obstacles.
Installation quality matters as much as material selection. Proper surface preparation, joint finishing, and edge detailing help maintain the flooring system over time.
5. Why Is Surgical Lighting an Essential Safety Feature?
Clear visibility is critical during orthopedic procedures, where surgeons may work with detailed anatomical structures, implants, and specialized instruments. Surgical lighting should provide suitable illumination while minimizing unwanted shadows and glare.
The positioning of surgical lights must be coordinated with the operating table, ceiling arrangement, and other suspended equipment. Their movement should not be restricted by ceiling-mounted services or poorly positioned accessories.
The electrical design should provide suitable connections and control arrangements. Emergency lighting provisions should also be considered as part of the hospital's broader electrical and emergency preparedness plan.
Before handover, the lighting system should be inspected for correct operation, positioning, movement, and integration with the room layout.
6. How Can Electrical Design Improve OT Safety?
Orthopedic theatres use several electrical devices, including surgical lights, monitors, anesthesia equipment, imaging systems, and powered surgical instruments. Their safe operation depends on properly planned electrical infrastructure.
The electrical layout should identify the power requirements and connection locations for each major device. Dedicated circuits may be required for selected equipment according to manufacturer specifications and the hospital's electrical design.
Proper earthing, electrical protection, cable routing, and inspection arrangements are essential. Backup power provisions should be planned for systems identified as critical by the hospital.
Electrical outlets should be accessible without interfering with staff movement or equipment positioning. Cable management should also reduce the possibility of trip hazards and accidental disconnection.
A coordinated electrical design helps support reliable equipment operation and makes routine maintenance easier.
7. What Medical Gas Safety Features Should Be Included?
Medical gases are essential to anesthesia and patient care during major orthopedic procedures. Their infrastructure must be designed and installed with careful attention to clinical requirements and applicable technical specifications.
The design should establish suitable outlet positions based on the anesthesia workstation, patient position, and other medical equipment. Gas outlets should be clearly identified, accessible, and installed according to the approved pipeline layout.
Isolation arrangements should allow authorized personnel to manage the system safely during maintenance or emergencies. Pipeline testing, leakage checks, and verification of gas identification should be completed before the facility is accepted.
Medical gas connections must also be coordinated with electrical outlets, modular panels, and equipment locations to avoid conflicts during installation.
8. How Should Fire and Emergency Safety Be Addressed?
Emergency preparedness should be considered from the earliest design stage. An OT should allow staff to respond to unexpected situations without unnecessary obstruction or confusion.
Fire detection and protection arrangements must follow applicable building and fire-safety requirements. The design should also account for emergency access, evacuation routes, and the location of relevant safety equipment.
Doors and circulation areas should support patient movement, including the transfer of patients on operating tables or stretchers. Equipment should not obstruct essential access routes.
Emergency power arrangements and communication systems should be coordinated with the hospital's wider emergency response plan. Staff should also receive appropriate training on emergency procedures.
9. Why Is Environmental Monitoring Important?
Environmental monitoring helps hospital teams assess whether the OT is maintaining the conditions established by the approved design and operational protocols.
Depending on the facility's requirements, monitoring may include temperature, relative humidity, pressure differentials, and other relevant environmental parameters. Ventilation controls should be accessible to authorized personnel, and monitoring arrangements should provide useful information for facility management.
The monitoring strategy should identify what needs to be measured, how frequently checks should take place, and how deviations should be reported and addressed.
An effective monitoring and maintenance process supports consistent operation. It also helps identify potential system problems before they affect routine clinical activities.
10. How Does Equipment Integration Support a Safer Surgical Environment?
Orthopedic surgery involves specialized equipment that must be positioned according to clinical workflow and technical requirements. Examples include operating tables, C-arm imaging systems, surgical lights, anesthesia workstations, monitors, and powered instruments.
Equipment planning should begin before modular panel and service installation. This allows engineers to identify connection points, mounting requirements, clearances, and access needs.
The design should also consider equipment movement and maintenance. Imaging equipment, for example, needs sufficient clearance to move into the required positions without obstructing staff or other devices.
A Modular Major Orthopedic Operation Theatre should therefore be designed around the complete equipment schedule rather than treating each device as an independent installation. Coordination between clinical users, biomedical engineers, and installation teams helps prevent positioning conflicts.
11. What Role Does Infection-Control Zoning Play?
A safe OT layout should support the hospital's infection-prevention procedures. Movement of patients, staff, sterile supplies, and used materials should be planned to reduce unnecessary crossing and congestion.
The design should consider the relationship between the OT, preparation areas, scrub facilities, sterile storage, and recovery spaces. Door locations and access arrangements should support the intended circulation pattern.
Staff movement should be managed through hospital protocols, while the physical layout should make those protocols practical to follow. Limiting unnecessary door opening and avoiding overcrowding are also important operational considerations.
Effective zoning combines architectural planning with staff training and consistent infection-control practices.
12. How Should Safety Be Verified Before OT Handover?
Design features can provide the intended safety benefits only when they are correctly installed, tested, and maintained. Therefore, the project should include a structured inspection and commissioning process before final handover.
The inspection should cover modular panels, flooring, doors, ceiling systems, surgical lights, electrical installations, medical gas connections, and integrated equipment. HVAC testing may include airflow measurements, pressure relationship verification, and HEPA filter integrity checks where specified.
Electrical safety checks and medical gas testing should be completed by qualified personnel using appropriate procedures. Environmental conditions should be assessed against the approved design and hospital requirements.
Any defects or performance gaps should be documented, corrected, and rechecked. The hospital should also receive relevant drawings, test reports, operation manuals, maintenance instructions, and commissioning records.
13. What Should Hospitals Consider When Selecting a Modular OT Design Partner?
Choosing the right project partner is important because orthopedic OT safety depends on several interconnected engineering systems. Hospitals should assess the company's experience in modular OT planning, technical design, HVAC integration, electrical coordination, medical gas installation, and project execution.
The partner should understand the requirements of major orthopedic procedures and be able to coordinate with surgeons, biomedical engineers, infection-control teams, and facility managers.
Hospitals should also review the proposed material specifications, engineering drawings, quality inspection process, commissioning plan, and maintenance support. Clear documentation and communication throughout the project help ensure that technical requirements are addressed at every stage.
A capable project partner should focus not only on installation but also on system performance, usability, and long-term maintenance.
Conclusion
Safety in a major orthopedic operating theatre depends on the combined performance of its architectural design, ventilation system, modular interiors, electrical infrastructure, medical gas services, surgical lighting, flooring, and equipment layout. Each feature should be planned according to clinical workflows and verified through appropriate testing before the facility becomes operational.
Hospitals should prioritize coordinated engineering, hygienic materials, reliable utilities, effective environmental controls, and emergency preparedness when developing a specialized orthopedic OT. With careful planning and quality-focused execution, these features can support a cleaner, more organized, and dependable surgical environment.
Altus Airflow focuses on modular operation theatre solutions that bring together specialized interior systems and technical infrastructure to support the requirements of modern healthcare facilities.
Frequently Asked Questions
1. What design features improve safety in a Modular Major Orthopedic Operation Theatre?
A Modular Major Orthopedic Operation Theatre improves safety through controlled ventilation, suitable HEPA filtration, hygienic wall and ceiling panels, slip-resistant flooring, reliable electrical infrastructure, safe medical gas arrangements, appropriate surgical lighting, and an equipment-friendly layout. Fire safety, emergency access, environmental monitoring, and commissioning checks are also important.
2. How does HEPA filtration support infection prevention in an orthopedic OT?
HEPA filtration helps remove airborne particles from the supplied air when correctly selected, installed, and maintained. Its performance should be verified through appropriate testing as part of the overall ventilation system.
3. Why is equipment positioning important in a major orthopedic OT?
Correct equipment positioning provides sufficient working space for surgeons and other staff. It also supports the movement of C-arm imaging systems, operating tables, and anesthesia equipment while reducing obstruction and cable-related hazards.
4. What flooring is suitable for a modular orthopedic operation theatre?
Suitable flooring should be durable, seamless or appropriately jointed, easy to clean, compatible with hospital cleaning procedures, and provide appropriate slip resistance. The final specification should reflect clinical use and facility requirements.
5. Which systems should be tested before an orthopedic OT is handed over?
Important systems include HVAC and filtration, airflow and pressure relationships, electrical installations, medical gas pipelines, surgical lighting, modular panels, doors, and integrated equipment. Testing should follow approved specifications and applicable requirements.
6. How does a modular OT layout support infection control?
A well-planned layout supports organized movement of patients, staff, sterile supplies, and used materials. Appropriate zoning, accessible cleaning surfaces, and reduced unnecessary traffic help hospitals implement their infection-prevention procedures.
Read Our Previous blog-------->How does a Modular IVF OT Engineering Company plan efficient OT layouts?