
Introduction
Modern hospitals require advanced operation theatres that support complex orthopedic procedures while maintaining a controlled, hygienic, and efficient surgical environment. Major orthopedic surgeries often involve joint replacements, spine procedures, trauma surgeries, and other operations that require specialized equipment, proper space planning, and effective ventilation systems. Therefore, designing an operation theatre requires careful consideration of infrastructure, airflow management, medical equipment integration, and infection prevention.
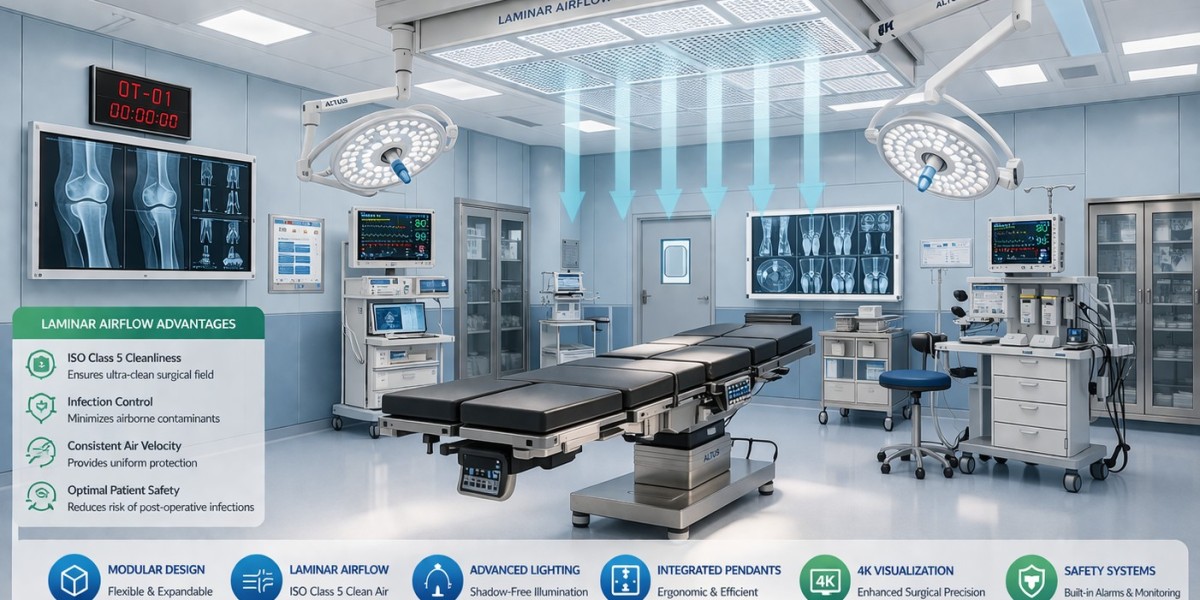
Major Orthopedic Modular OT With Laminar Airflow is an advanced surgical infrastructure solution designed to support controlled air movement, reduce airborne contamination risks, and maintain a suitable environment around the surgical zone. Its design combines modular wall panels, specialized ceiling systems, HEPA filtration, controlled ventilation, and integrated medical utilities.
Hospitals should evaluate technical specifications before starting an orthopedic modular OT project. A well-planned design helps improve surgical workflow, supports staff efficiency, and creates an organized environment for demanding orthopedic procedures.
1. Proper Space Planning and Surgical Layout
Space planning is one of the most important considerations in orthopedic operation theatre design. Orthopedic procedures frequently require specialized equipment, surgical imaging systems, instrument tables, anesthesia workstations, and multiple medical professionals.
The layout should provide sufficient clearance around the operating table so surgeons and supporting staff can move comfortably. Equipment placement should be planned according to surgical requirements, ensuring that essential devices remain accessible without obstructing movement.
The design should also consider separate areas for sterile supplies, equipment storage, preparation activities, and patient movement. Proper zoning helps maintain an organized workflow and reduces unnecessary movement inside the surgical environment.
2. Laminar Airflow and Ventilation Specifications
Airflow management plays an important role in maintaining environmental control inside an orthopedic operation theatre. Laminar airflow systems are designed to deliver filtered air in a controlled direction over the designated surgical area.
A properly engineered ventilation system should consider air distribution, filtration efficiency, air changes, pressure relationships, temperature, and humidity. These parameters must be selected according to the applicable healthcare standards and the hospital's operational requirements.
The placement of supply air outlets and return air grilles should be carefully planned to minimize airflow disruption. The objective is to support clean air delivery around the surgical zone while maintaining suitable environmental conditions throughout the OT.
3. HEPA Filtration and Air Quality Control
High-Efficiency Particulate Air (HEPA) filtration is an important component of controlled operation theatre ventilation. These filters help capture airborne particles and support the delivery of filtered air into the surgical environment.
The filtration system should be selected according to the required cleanliness level, HVAC design, and applicable technical standards. Proper filter installation, sealing, accessibility, and maintenance provisions are equally important.
Hospitals should also consider filter integrity testing and periodic performance assessments. These measures help verify that the filtration system continues to operate according to its intended specifications.
4. Modular Wall Panels and Hygienic Interior Finishes
The quality of modular wall panels directly affects the hygiene, durability, and maintenance of an operation theatre. Orthopedic OTs should use smooth, non-porous, easy-to-clean surfaces that support regular disinfection.
Important interior specifications include:
Antibacterial wall panels: These help maintain hygienic interior surfaces and support infection prevention practices.
Seamless panel joints: Properly sealed joints minimize gaps where dust and contaminants may accumulate.
Coved corners: Rounded wall-to-floor and wall-to-wall junctions make cleaning easier and reduce difficult-to-reach areas.
Chemical-resistant finishes: Interior materials should withstand routine cleaning agents and hospital-grade disinfectants.
Durable flooring: Flooring should be seamless, easy to maintain, and suitable for the movement of heavy medical equipment.
The selection of materials should consider long-term maintenance, operational conditions, and applicable healthcare infrastructure standards.
5. Electrical Infrastructure and Medical Gas Systems
A major orthopedic operation theatre requires a reliable electrical infrastructure to support surgical equipment and essential medical systems.
The electrical design should include appropriate power distribution, backup power provisions, medical-grade electrical installations, and sufficient connections for surgical devices. Equipment such as operating tables, surgical lights, anesthesia workstations, imaging systems, and patient monitoring equipment should be considered during planning.
Medical gas infrastructure is another important requirement. The system may include oxygen, medical air, vacuum, and other gases according to the hospital's clinical requirements.
Medical gas outlets should be positioned strategically to provide convenient access without interfering with surgical activities. Proper installation, testing, identification, and safety checks are necessary before the OT becomes operational.
6. HVAC System and Positive Pressure Management
The HVAC system is responsible for maintaining the required environmental conditions inside the operation theatre. It should be designed to provide controlled temperature, humidity, filtration, ventilation, and pressure relationships.
Positive pressure helps limit the entry of less-filtered air from surrounding spaces when doors are opened. The pressure relationship between the OT and adjacent areas should be established according to the hospital's ventilation design and applicable standards.
The HVAC system should include appropriately selected air handling units, filtration stages, ducting, insulation, and air distribution components.
In a Major Orthopedic Modular OT With Laminar Airflow, the HVAC and airflow arrangements should be coordinated to deliver filtered air over the surgical area while maintaining the required environmental conditions. Airflow performance should be verified through suitable testing and commissioning procedures.
7. Integration of Advanced Surgical Equipment
Orthopedic surgeries require specialized equipment that must be integrated into the modular OT design from the beginning.
Common equipment considerations include operating tables, LED surgical lights, anesthesia workstations, patient monitoring systems, surgical displays, and imaging equipment.
The design team should evaluate equipment dimensions, installation requirements, power connections, ceiling supports, and movement clearances.
Ceiling-mounted pendants and surgical lights should be positioned to provide convenient access to medical utilities without obstructing the surgeon's working area.
Equipment integration should also consider future upgrades. Hospitals may require additional surgical technology as their clinical services expand. Therefore, modular infrastructure should allow suitable flexibility for future requirements.
8. Hermetic Doors and Access Control
Operation theatre doors should support controlled movement between the surgical environment and surrounding hospital areas.
Hermetically sealed automatic doors can help maintain the intended environmental separation when properly installed and maintained. Door specifications should consider sealing performance, opening mechanisms, durability, and compatibility with hospital workflows.
Access planning should minimize unnecessary movement into the surgical area. Separate movement routes for patients, medical staff, sterile supplies, and used materials can help improve operational organization.
Door positioning should also be coordinated with the OT layout to prevent interference with surgical equipment and staff movement.
9. Lighting and Surgical Visibility
Proper lighting is essential for complex orthopedic procedures. The operation theatre should include suitable surgical lighting that provides clear visibility of the operating field.
LED surgical lights are commonly selected because they offer adjustable illumination and support consistent lighting conditions.
The lighting arrangement should minimize shadows and glare while allowing surgeons to adjust illumination according to procedural requirements.
General room lighting should also be designed to support staff movement, equipment handling, cleaning, and routine activities. Emergency lighting and backup power provisions should be included in the electrical planning.
10. Safety Standards and Quality Compliance
Hospitals should evaluate the technical standards and quality requirements associated with modular operation theatre construction.
The project should consider applicable NABH requirements, relevant ISO standards, healthcare ventilation guidelines, and local regulatory requirements. Compliance should be evaluated against the specific scope of the project rather than assumed from the use of particular materials or equipment.
Important quality checks include:
Verification of modular panel installation and sealing.
Inspection of electrical and medical gas installations.
HEPA filter integrity testing.
Airflow velocity and distribution assessment.
Temperature and humidity verification.
Room pressure differential testing.
Door sealing and operational checks.
Validation of equipment integration and safety provisions.
Proper documentation should be maintained throughout installation and commissioning. This helps hospitals evaluate system performance and establish maintenance procedures.
11. Customization and Future Expansion
Every hospital has different clinical requirements, building conditions, and operational priorities. Therefore, modular OT design should be customized rather than based on a fixed layout.
Customization may involve room dimensions, surgical equipment placement, ventilation arrangements, ceiling configurations, medical gas points, wall finishes, and electrical infrastructure.
Future expansion should also be considered during the initial design stage. Modular construction can provide flexibility for upgrades and modifications when properly planned.
Hospitals should communicate their expected surgical workload, equipment requirements, and future infrastructure plans to the engineering team before finalizing the design.
12. Installation, Testing, and Commissioning
A successful modular OT project requires systematic execution, installation, and performance verification.
The project generally begins with site assessment and requirement collection. The engineering team evaluates available space, existing infrastructure, utility connections, and hospital-specific requirements.
After design approval, modular panels, ceiling systems, doors, ventilation components, and other infrastructure are installed according to the approved project specifications.
The commissioning stage should include inspections and functional testing of all major systems. Airflow, filtration, pressure relationships, electrical installations, medical gas systems, lighting, and equipment connections should be checked.
Hospitals should receive relevant technical documentation, testing reports, equipment details, and maintenance instructions before project handover.
Why Choose Altus Airflow for Orthopedic Modular OT Solutions?
Selecting an experienced modular OT engineering partner is important for developing a reliable surgical environment. Hospitals should work with a team that understands modular construction, HVAC integration, laminar airflow, medical gas infrastructure, and specialized orthopedic requirements.
Altus Airflow provides modular operation theatre solutions designed around hospital requirements, including orthopedic OT infrastructure, HEPA filtration, laminar airflow systems, modular wall panels, hermetic doors, and integrated medical utilities.
A systematic approach to design, engineering, installation, and commissioning helps hospitals develop an operation theatre that supports surgical workflow, environmental control, and long-term operational requirements.
Frequently Asked Questions (FAQs)
1. What are the essential specifications of Major Orthopedic Modular OT With Laminar Airflow?
The essential specifications include HEPA filtration, properly designed laminar airflow, controlled positive pressure, modular wall panels, hygienic flooring, suitable HVAC systems, medical gas pipelines, LED surgical lights, and integrated surgical equipment. These features help establish a controlled environment for orthopedic procedures.
2. Why is laminar airflow important in orthopedic operation theatres?
Laminar airflow helps deliver filtered air in a controlled direction over the surgical area. It supports airborne particle management and helps reduce contamination risks when appropriately designed, installed, and maintained.
3. Which filtration system is suitable for a major orthopedic OT?
HEPA filtration is commonly used in modular operation theatre ventilation systems. The filter selection should consider the required filtration performance, airflow volume, installation arrangement, and applicable healthcare standards.
4. What materials are used in modular orthopedic operation theatres?
Common materials include antibacterial modular wall panels, seamless flooring, hygienic ceiling panels, chemical-resistant finishes, and hermetically sealed doors. These materials should support easy cleaning, durability, and routine disinfection.
5. What should hospitals check before installing an orthopedic modular OT?
Hospitals should evaluate the available space, structural requirements, HVAC capacity, electrical infrastructure, medical gas connections, surgical equipment requirements, ventilation design, and applicable compliance standards before beginning installation.
6. How is airflow performance tested after modular OT installation?
Airflow performance can be evaluated through air velocity measurements, airflow visualization, HEPA filter integrity testing, air pressure differential measurements, and other relevant ventilation performance tests.
7. Can modular orthopedic operation theatres be customized?
Yes. Modular orthopedic OTs can be customized according to room dimensions, surgical equipment, ventilation requirements, medical utilities, ceiling arrangements, and hospital workflow.
Conclusion
Designing a modern orthopedic operation theatre requires careful coordination of modular construction, ventilation engineering, filtration, electrical infrastructure, medical gas systems, and surgical equipment integration. Every design specification contributes to creating a controlled and functional surgical environment.
Hospitals should prioritize proper space planning, suitable airflow arrangements, hygienic interior materials, and comprehensive commissioning before making their final infrastructure decisions.
With specialized engineering and customized modular OT solutions, Altus Airflow supports hospitals in developing advanced orthopedic operation theatres that meet their clinical and operational requirements.